PRODUCTS
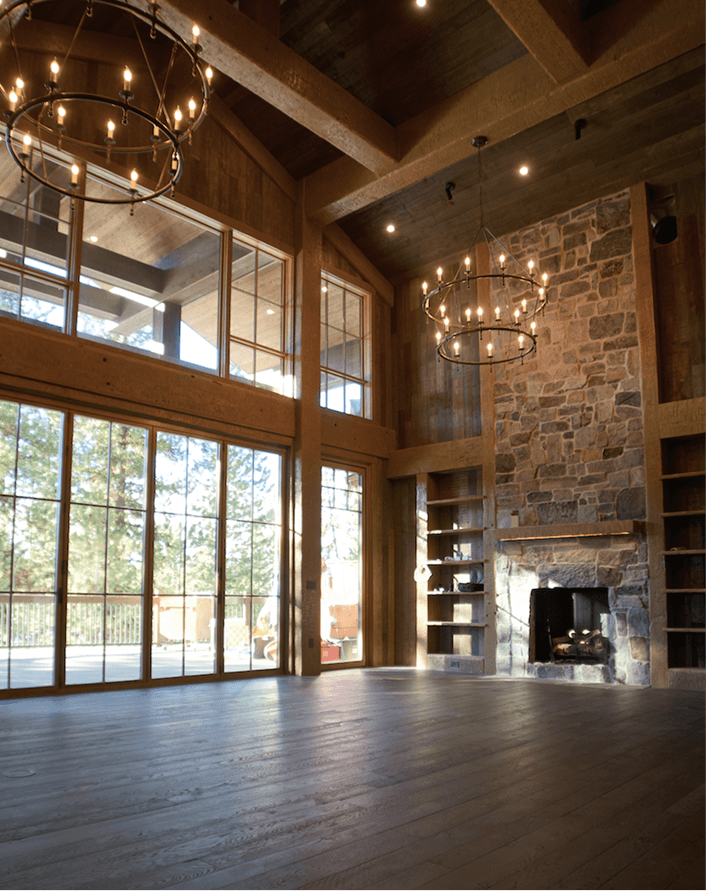
Flooring, Built to Define the Space
Flooring is treated as a foundation for everything that follows. Each board, proportion, and finish is considered as part of the overall design — not as a separate layer, but as an integral element of the space.
Below is a curated selection samples and projects, representing some of the most refined flooring work delivered — not a complete catalogue, but a focused view of what defines the standard.
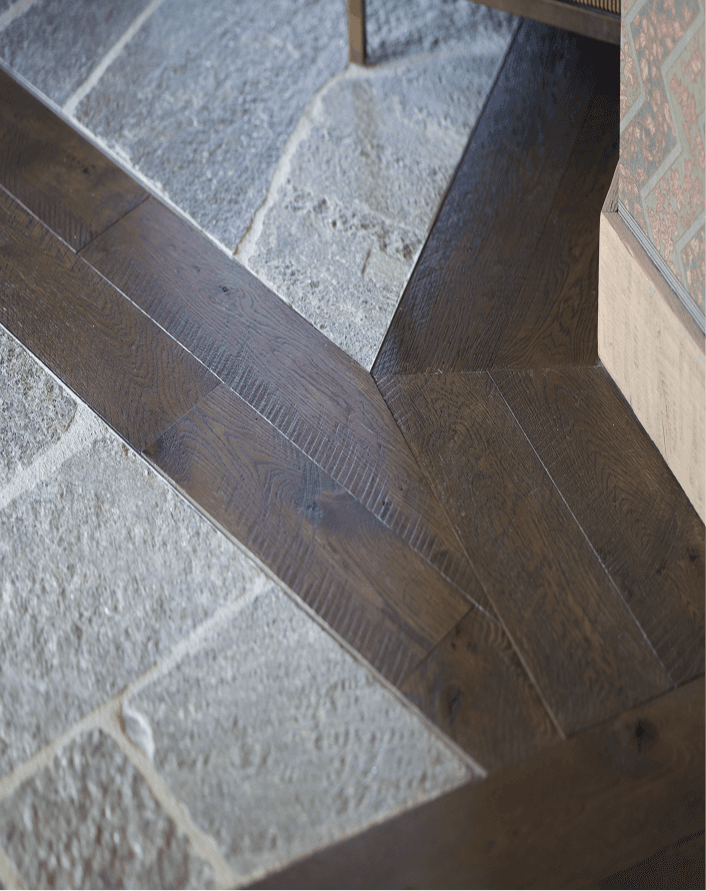
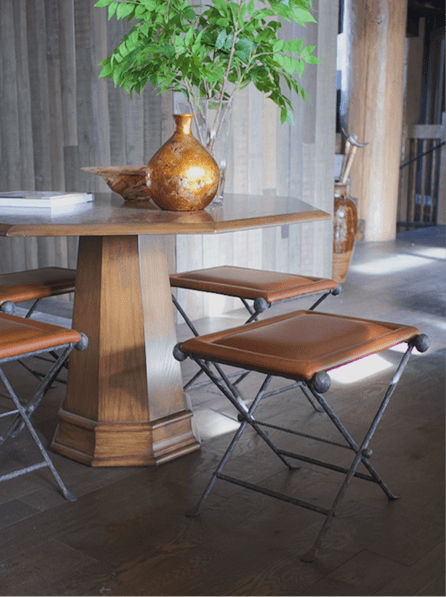
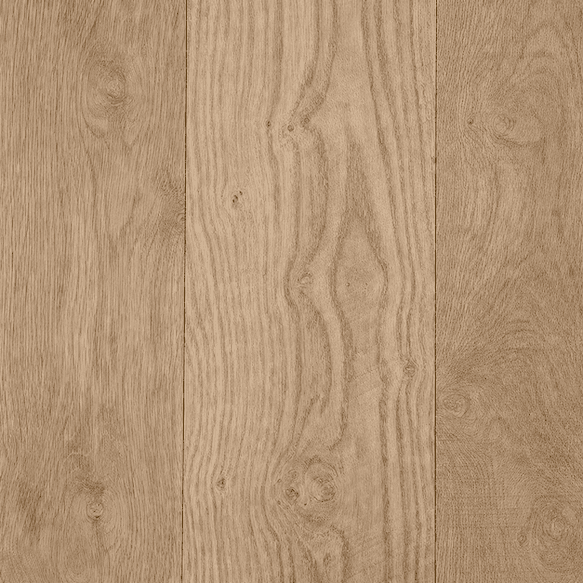
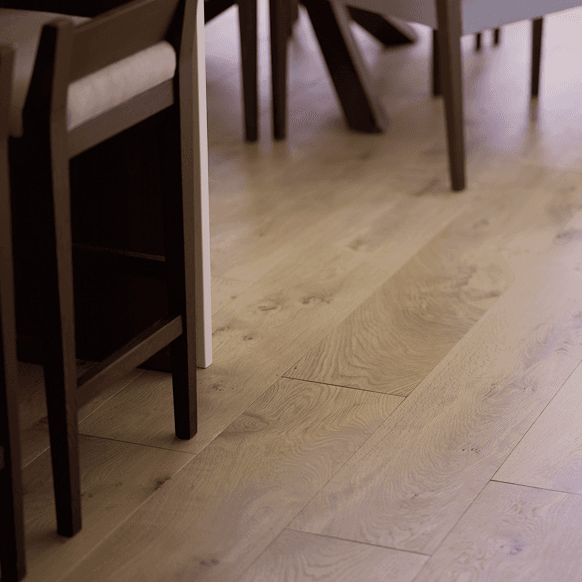 Character White Oak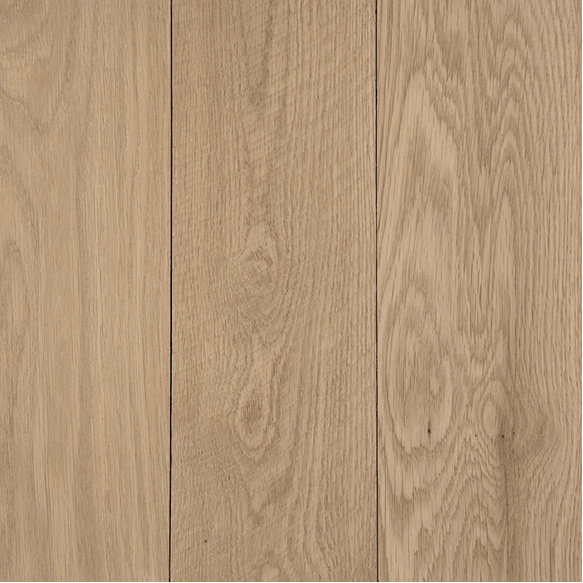
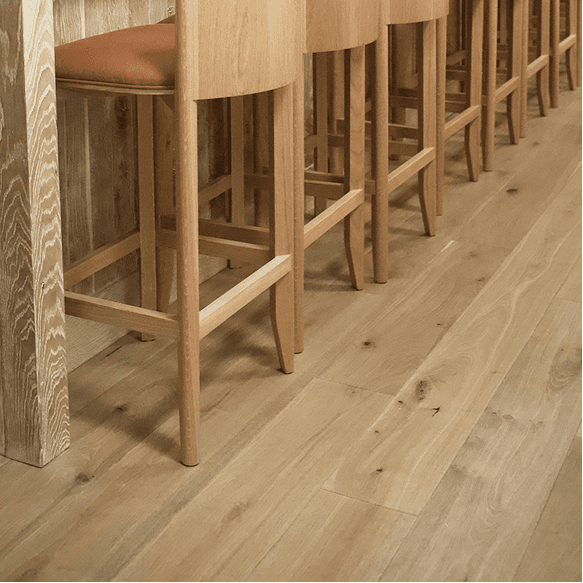 Select White Oak
 European White Oak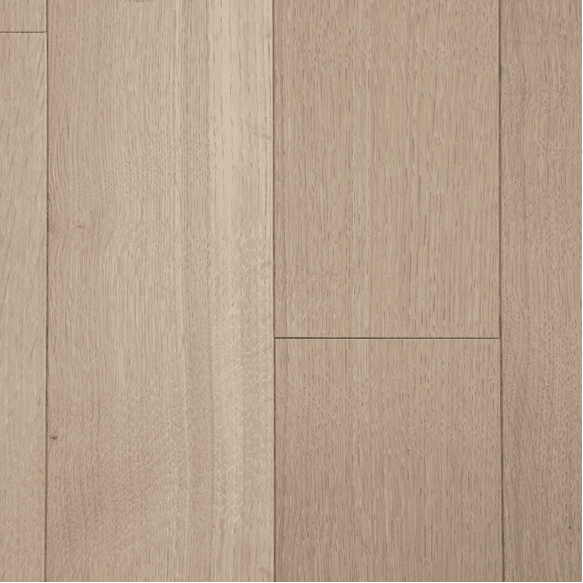
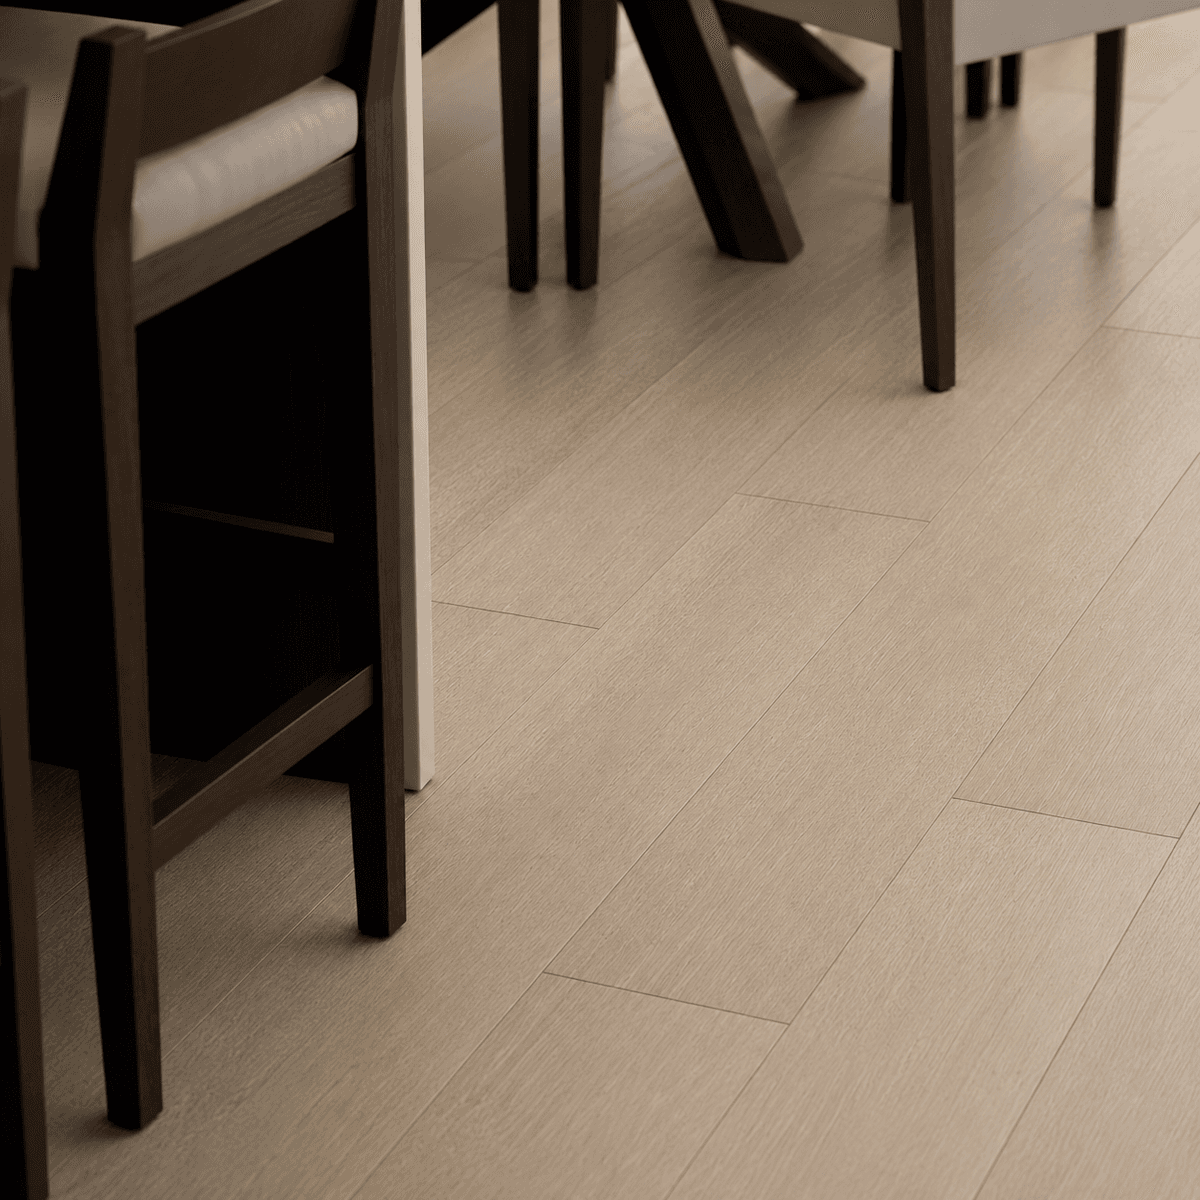 Rift White Oak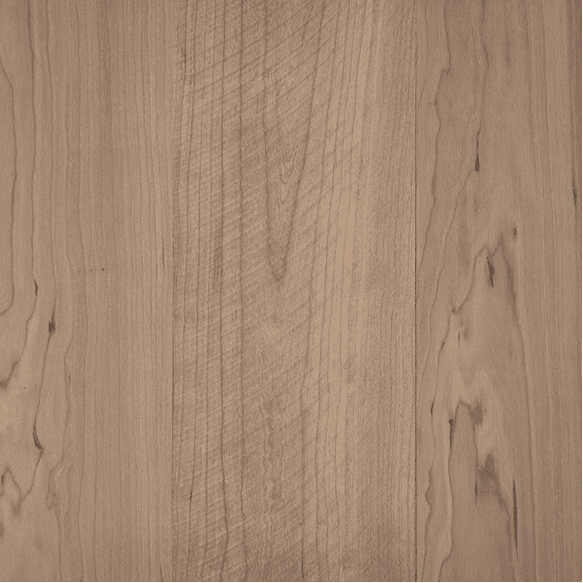
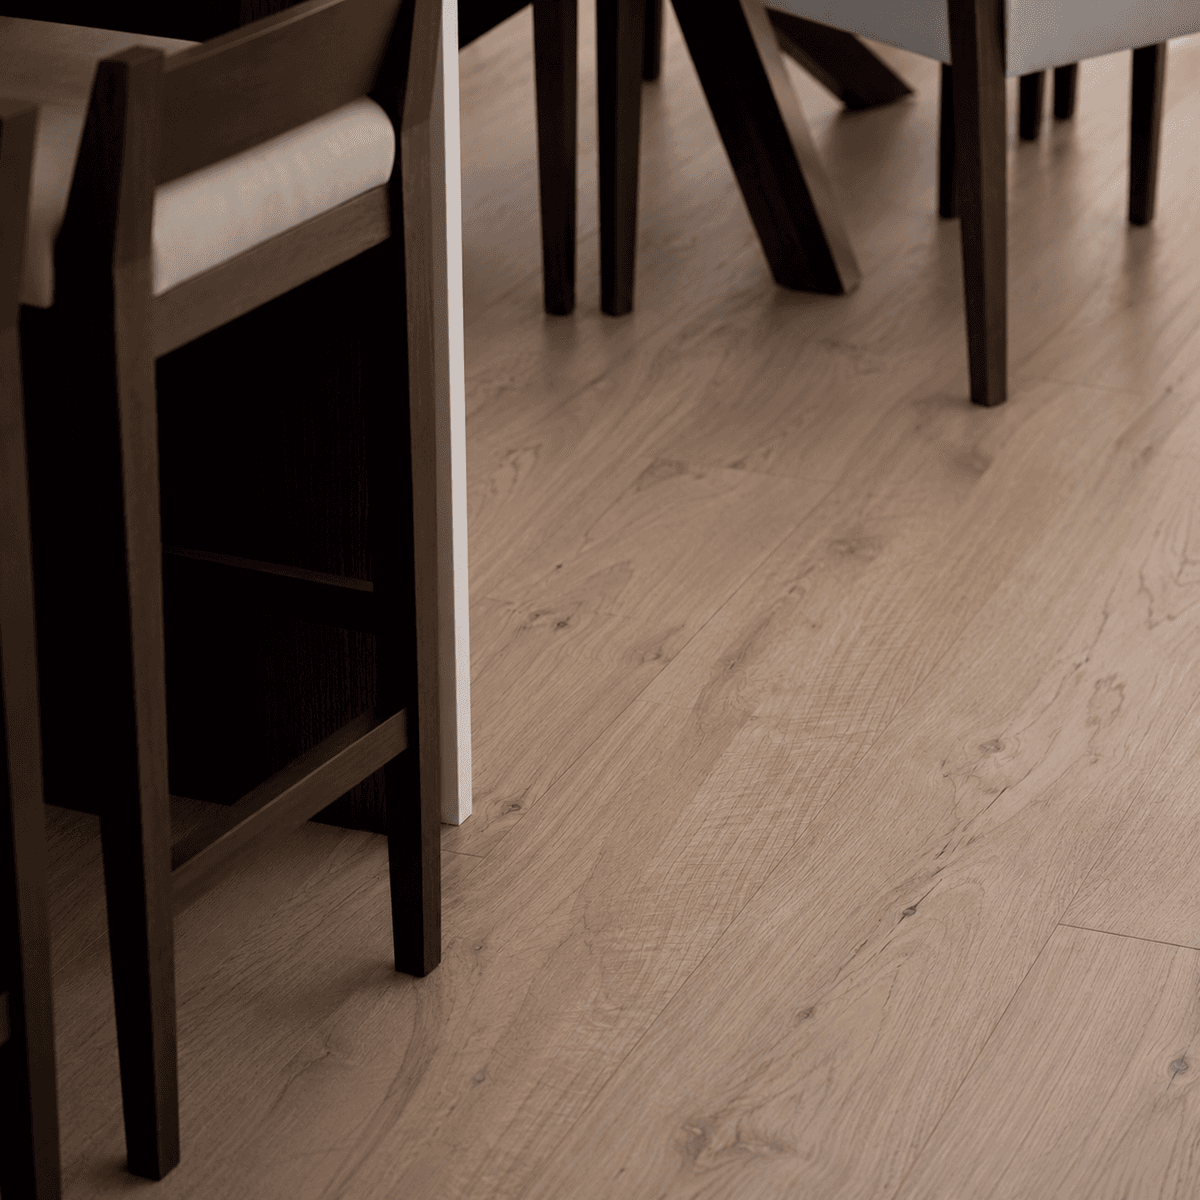 Cherry
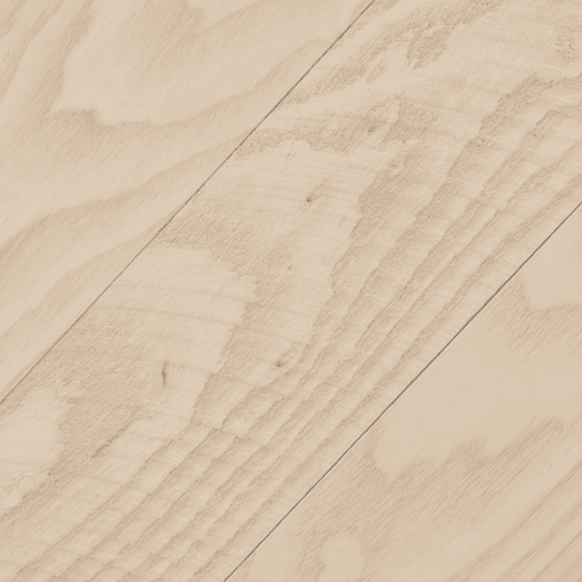 Textures Examples
Staircases as Architectural Movement
Staircases are treated as architectural movement through the space. Each run, turn, tread, and connection is developed with attention to proportion, alignment, and how the structure relates to surrounding materials.
Below is a curated selection of staircase work, highlighting examples where craftsmanship, geometry, and architectural intent come together.
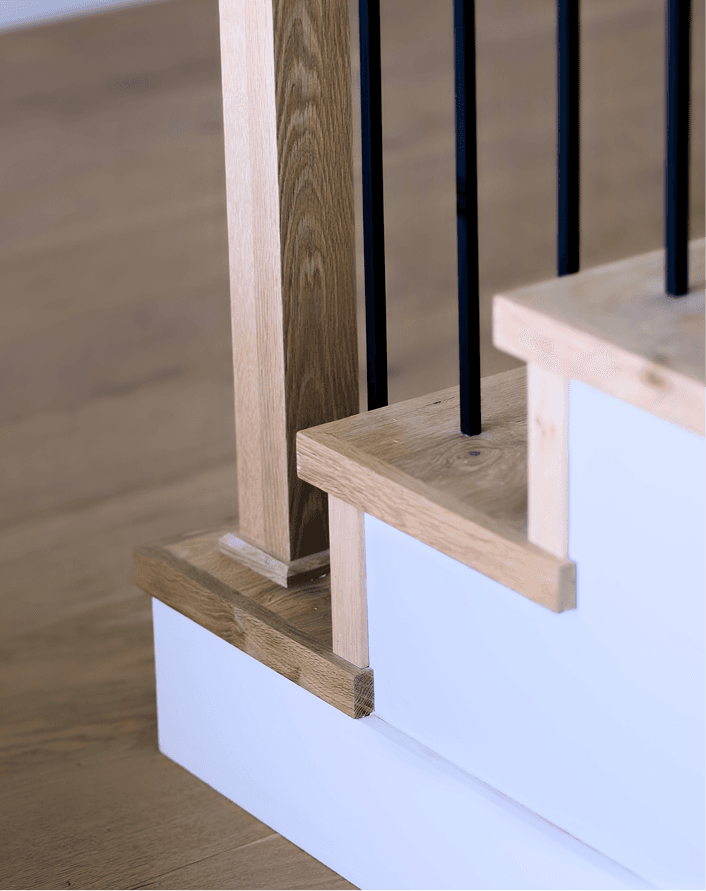
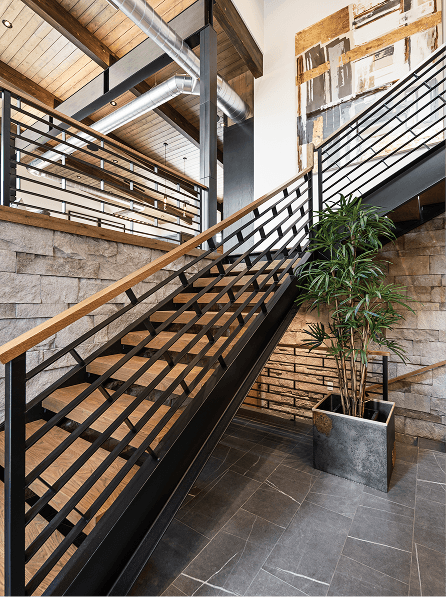
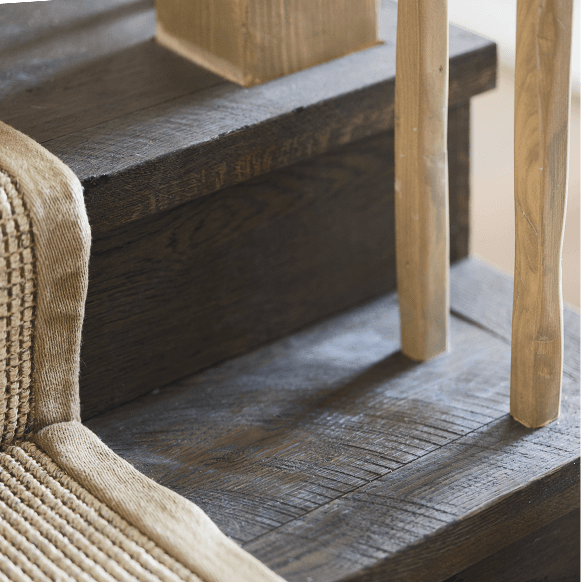 Stair Tread Nosing
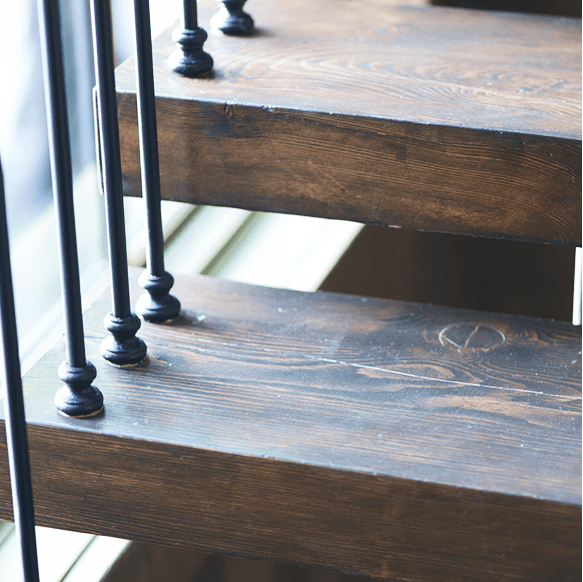 Floating Stair Tread
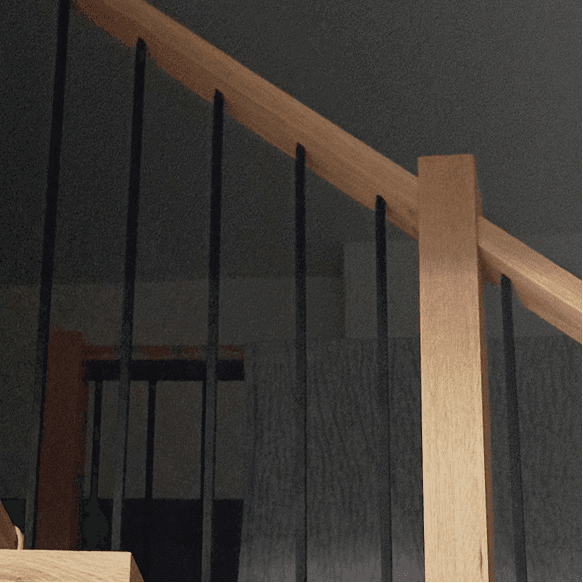 Stair Tread Nosing
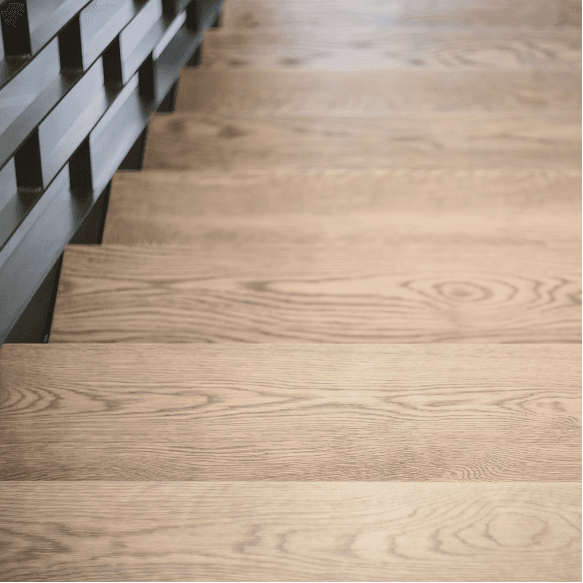 Stair Tread Nosing
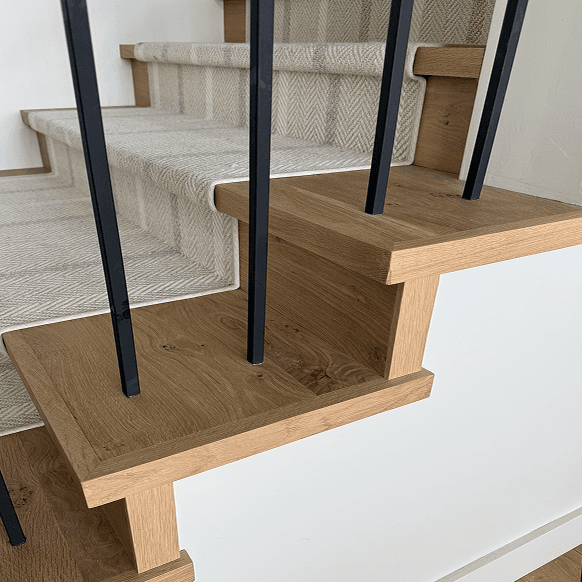 Floating Stair Tread
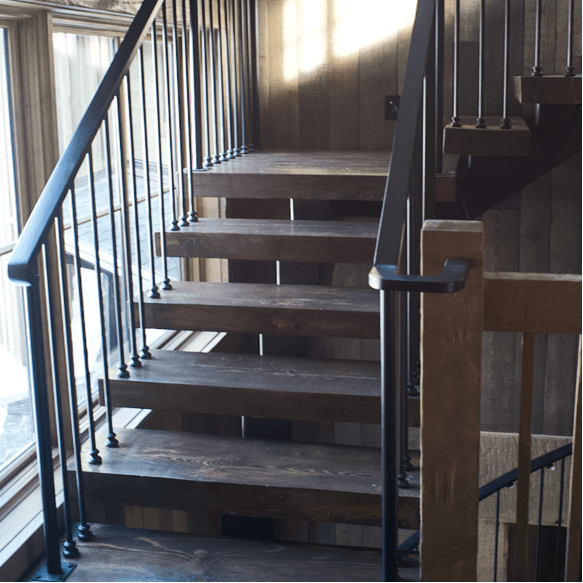 Floating Stair Tread
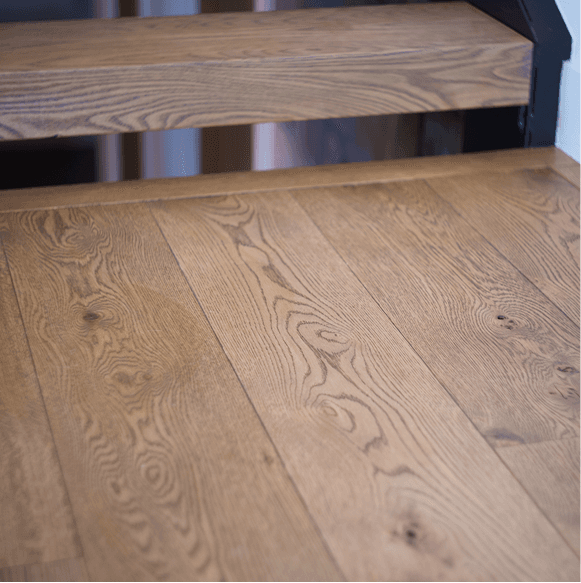 Floating Stair Tread
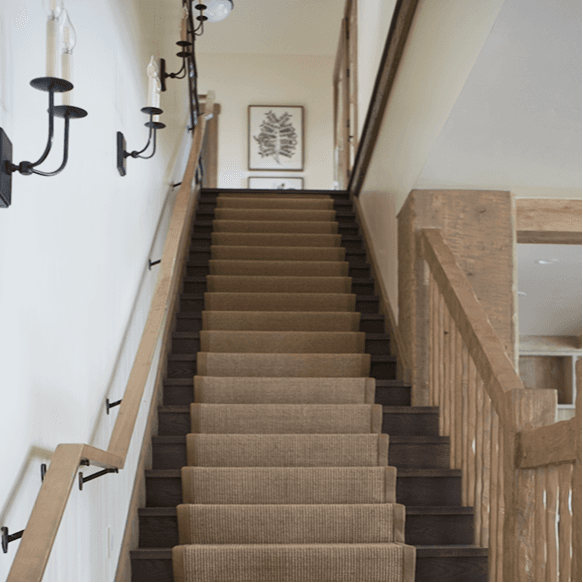 Stair Tread Nosing
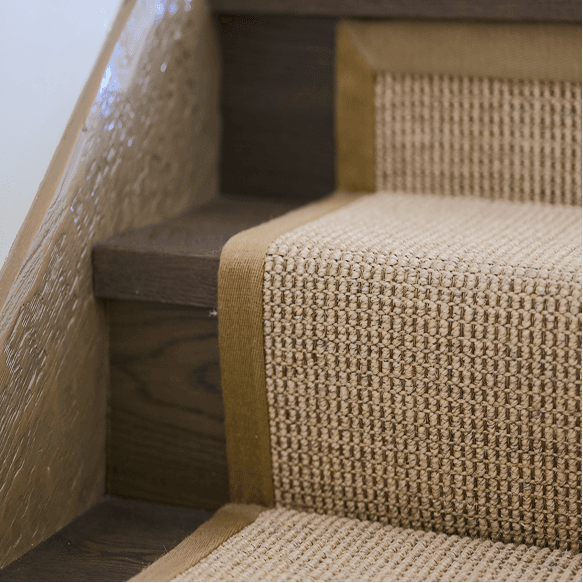 Stair Tread Nosing
Ceiling Beams That Define the Space
Ceiling elements are developed to reinforce the architectural language of a space. Whether structural or decorative, they are designed and executed to feel fully integrated, with attention to scale, rhythm, and material consistency.
Below is a curated selection of work, chosen to reflect the range and quality of completed projects.
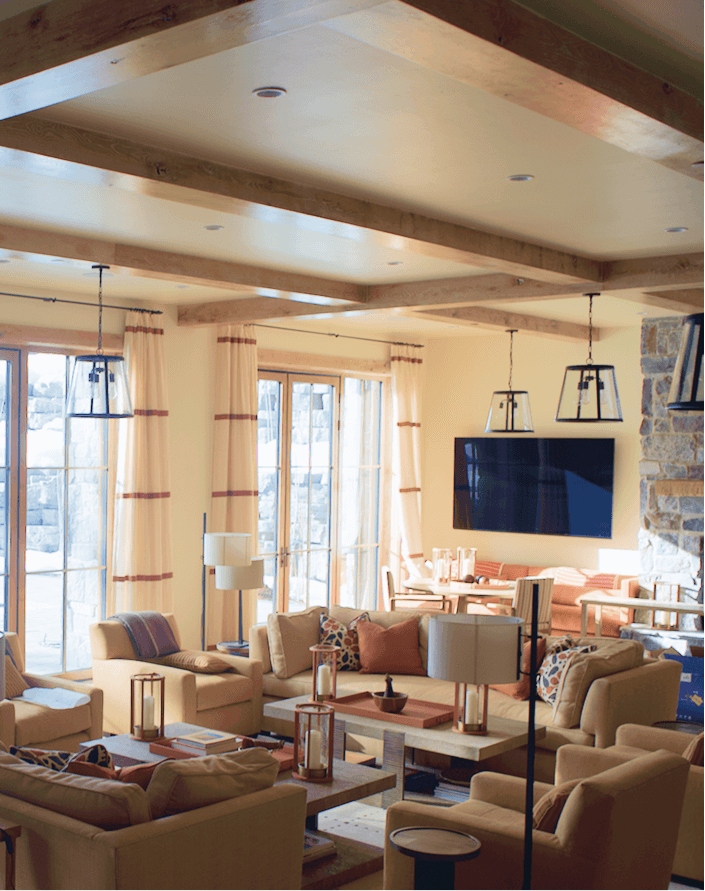
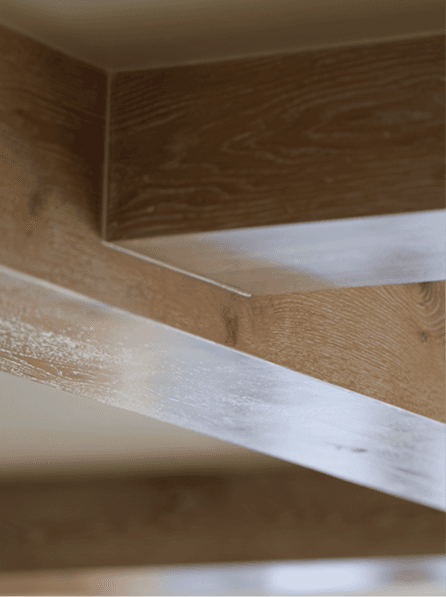
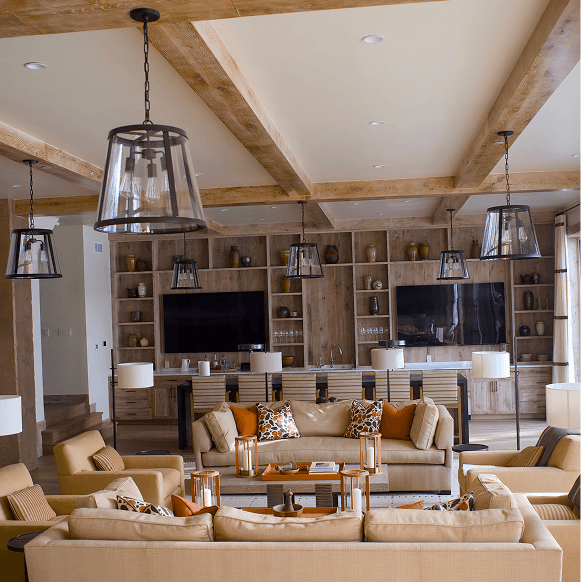 Exposed Ceiling Beams
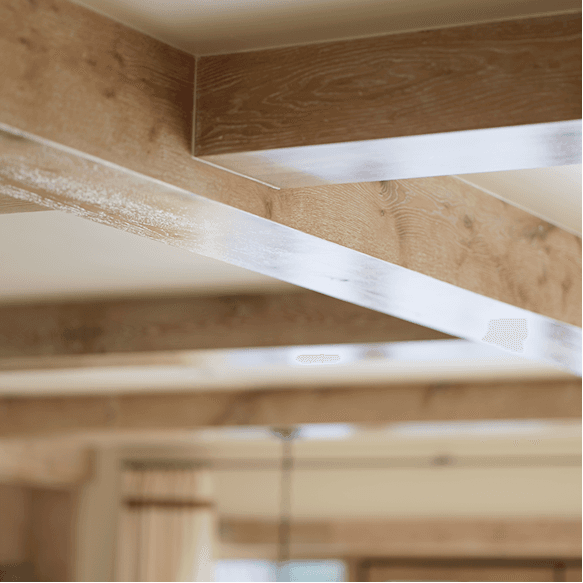 Exposed Ceiling Beams
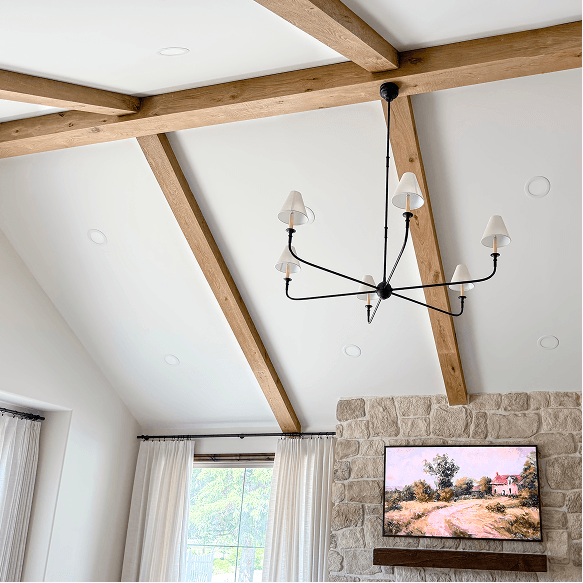 Vaulted Ceiling Beams
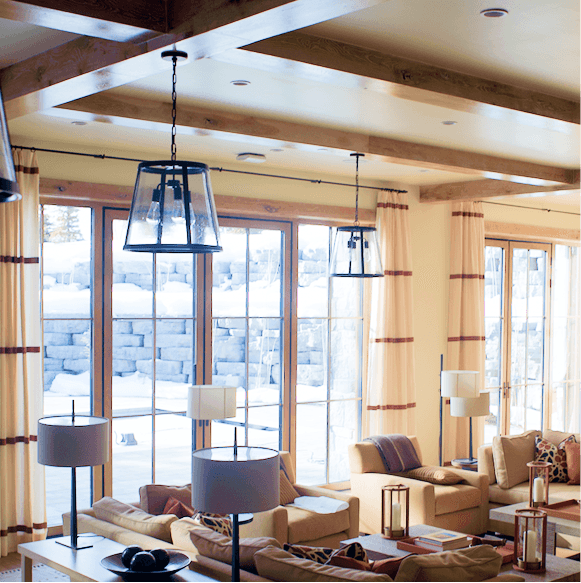 Exposed Ceiling Beams
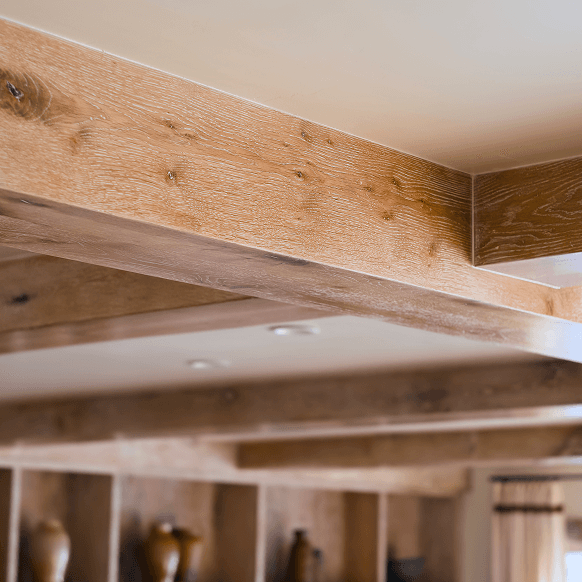 Exposed Ceiling Beams
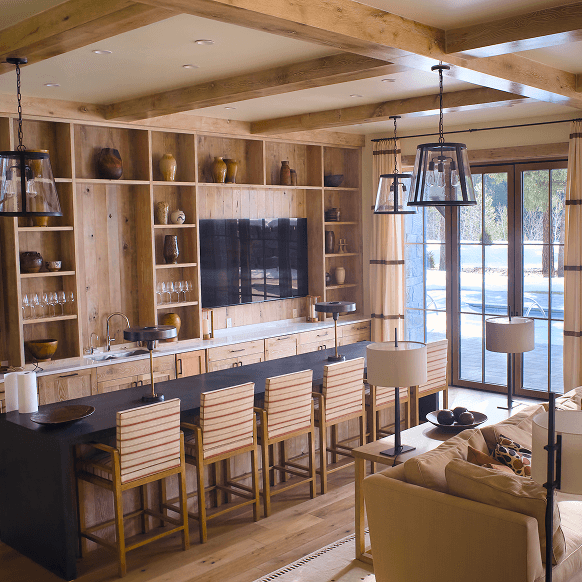 Exposed Ceiling Beams
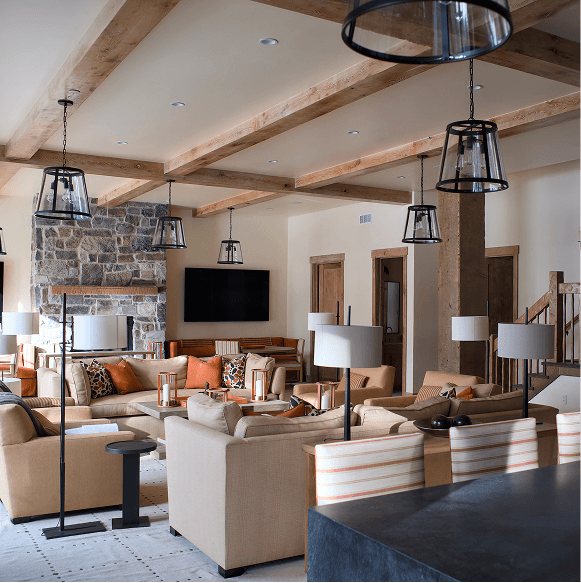 Exposed Ceiling Beams
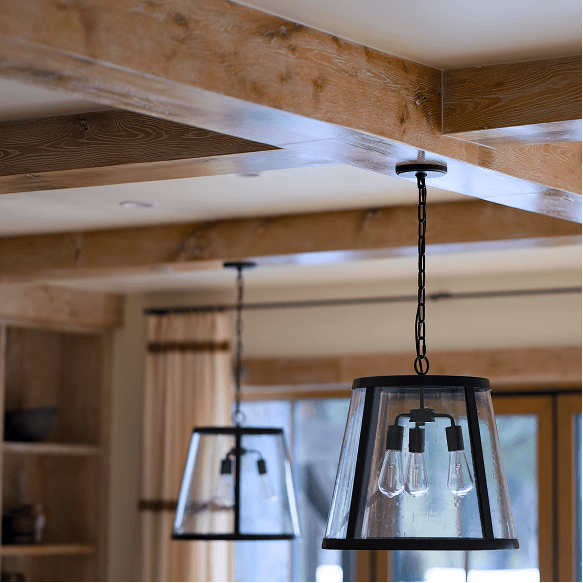 Exposed Ceiling Beams
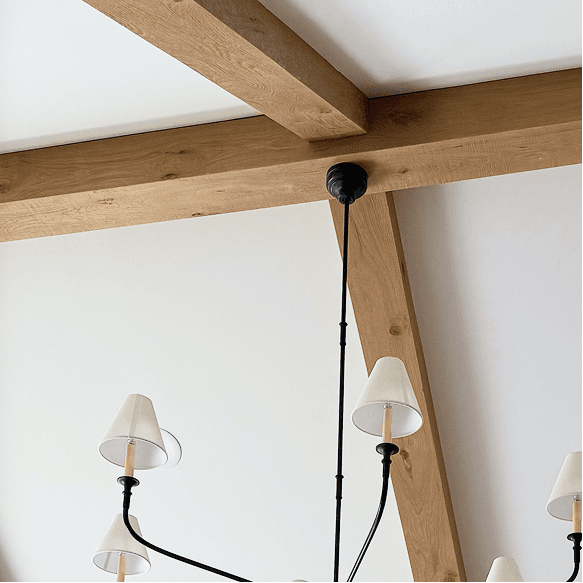 Vaulted Ceiling Beams
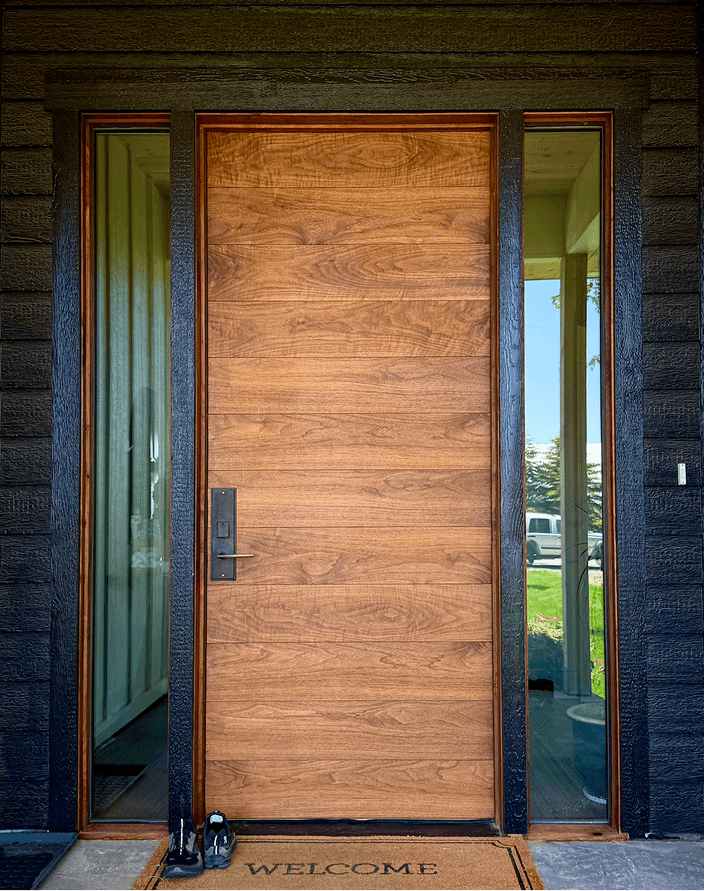
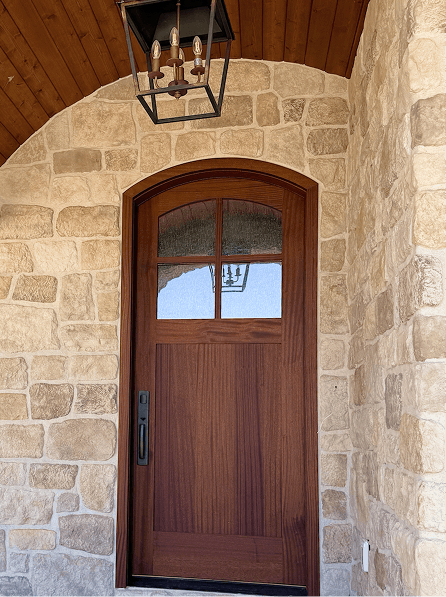
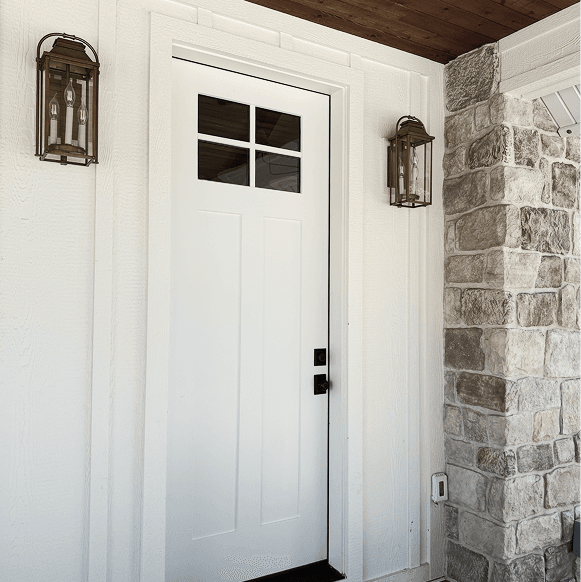
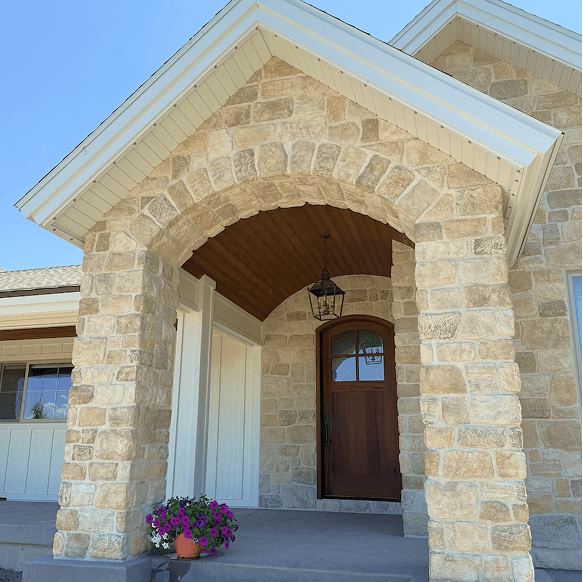
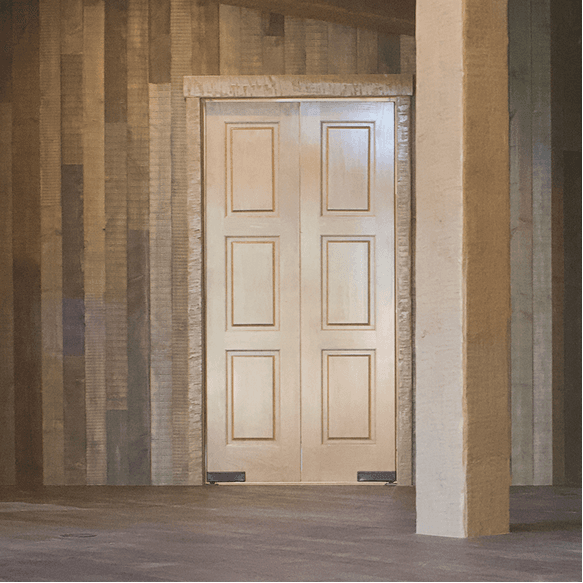
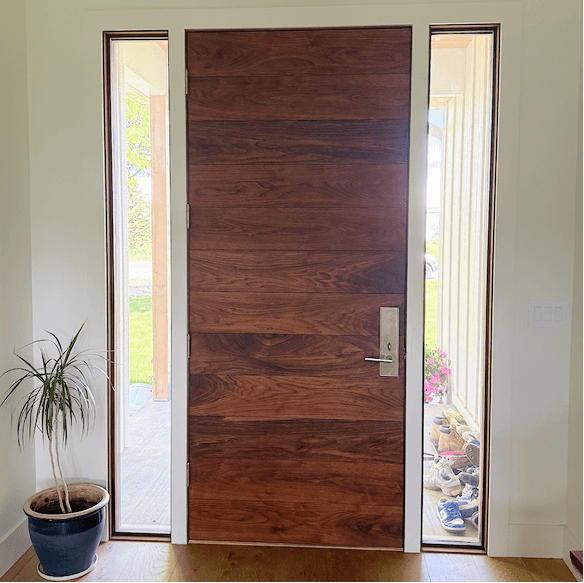
Doors That Frame the Architecture
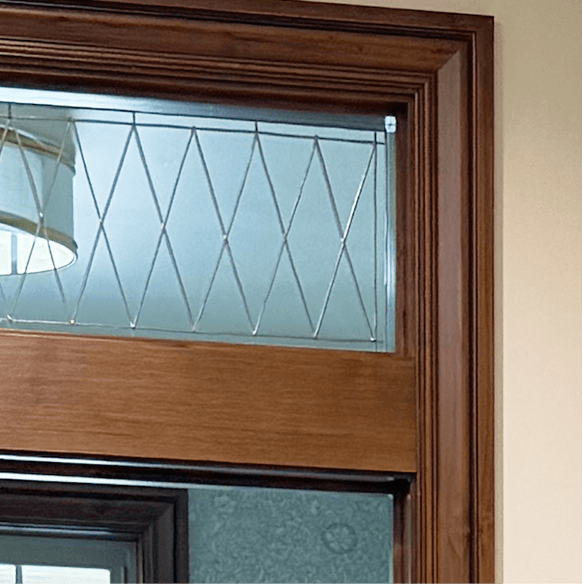
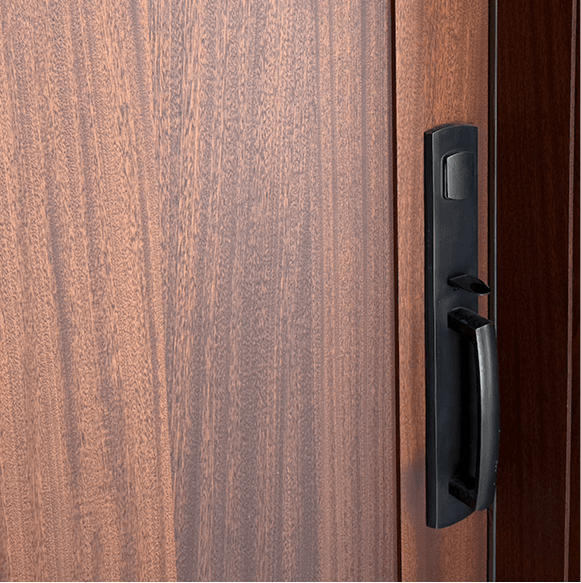
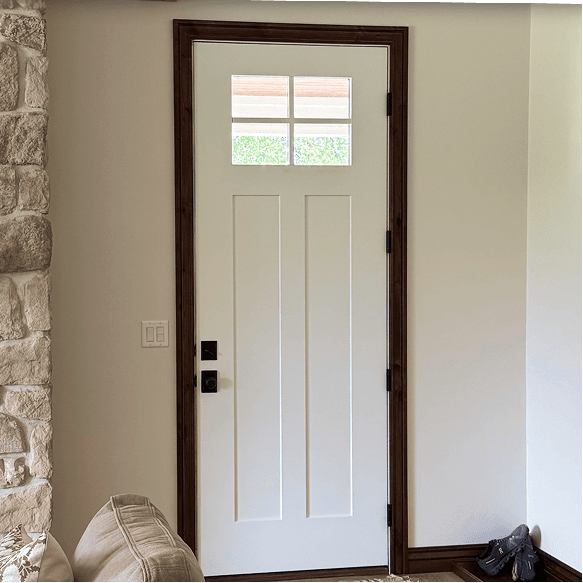
Doors are approached as architectural components rather than surface details. Each assembly is fabricated with careful attention to species selection, grain orientation, structural balance, and joinery precision.
From exterior entry systems to interior hardwood panels, every door is milled for dimensional stability, long-term performance, and visual clarity. The result is a threshold that feels intentional — framing the architecture while reinforcing its material language.


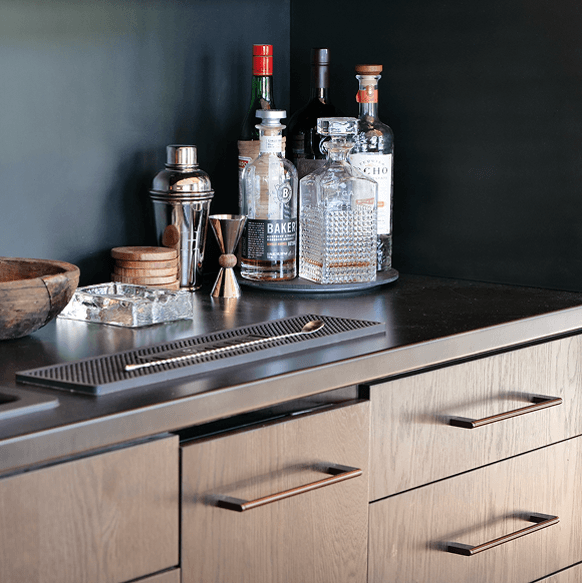
Millwork That Brings Everything Together
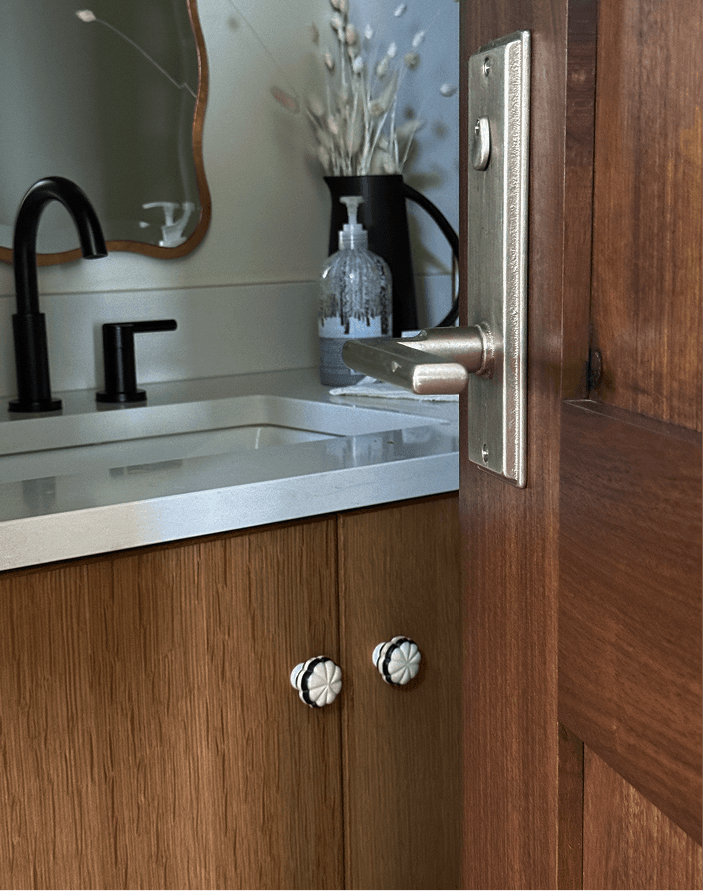
Custom wood elements are developed to unify the space — not as standalone features, but as parts of a cohesive system. Each piece is designed and fabricated to align seamlessly with the overall intent.
Below is a curated selection of projects, highlighting key examples of this approach.

Let’s Talk
Tell us about your project and what you’re working on. We’re happy to review drawings, answer questions, and see how we can partner.
Start the Conversation